



Farmhouse Plan FH-00146
$1,349.99
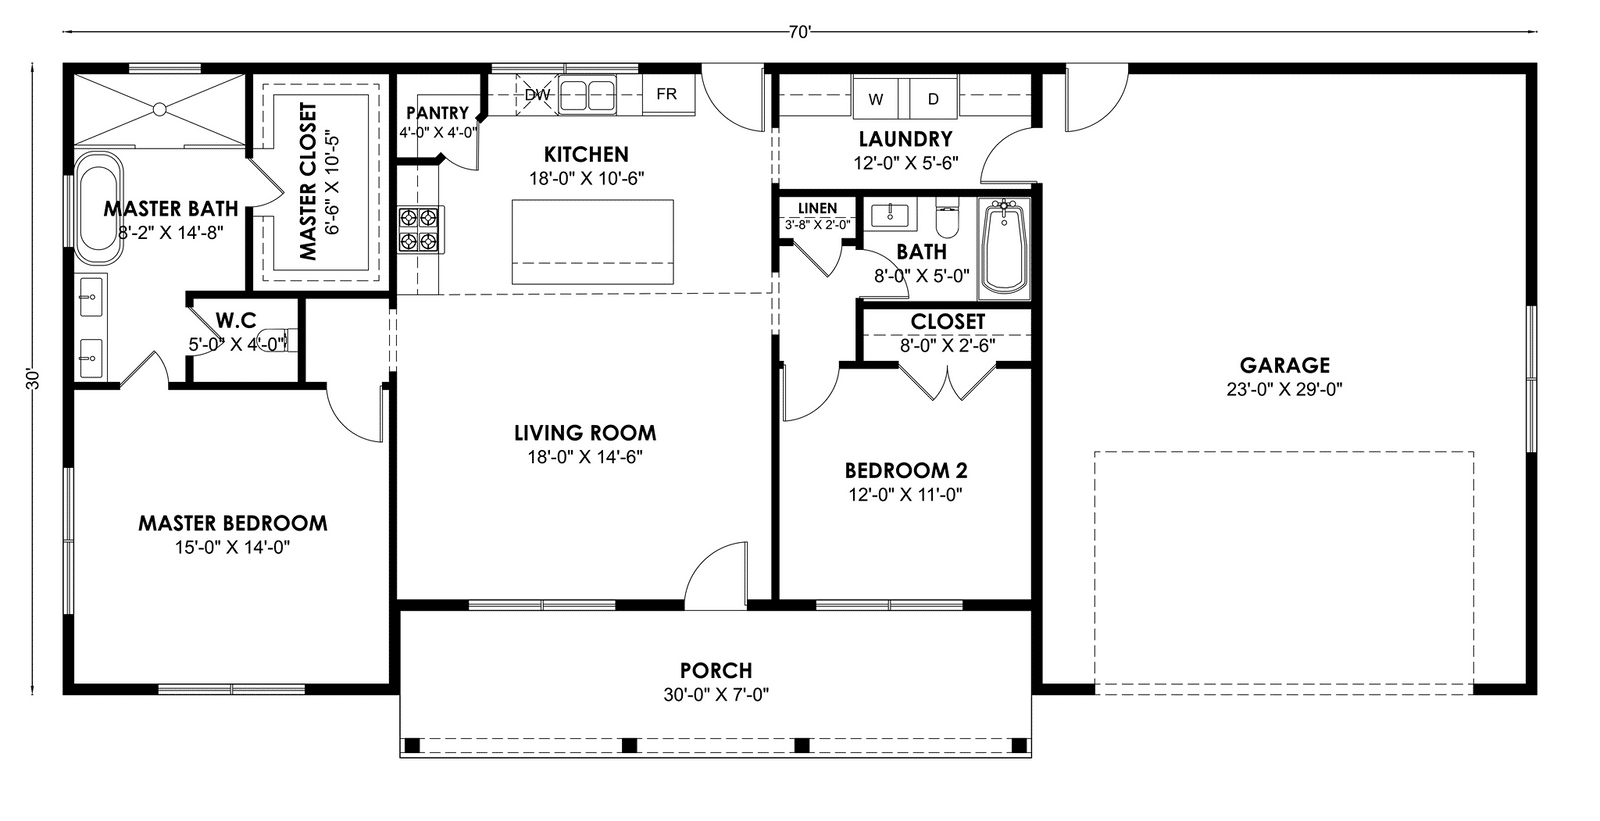
The FH-00146 is a 2-bed, 2-bath modern farmhouse plan with a large attached two-car garage that doubles as a shop, a kitchen island and a 30-foot front porch.






Modifications are ordered on the same page as the plan. Minor modifications cover up to three changes that do not alter the building’s overall dimensions or room sizes. Major modifications cover up to five changes, or any change to room sizes or to the footprint itself. You can also flip the plan, change the foundation type, add radiant floor heat, or add a materials list. Pricing varies by plan series and is shown alongside each option.
We may earn a commission on any sales from this link, at no extra cost to you. Secure checkouts take place with our partner BarndominiumPlans.com
The FH-00146 Floor Plan

The FH-00146 is a modern farmhouse plan with two bedrooms, two bathrooms and a large attached two-car garage. The partner files it in their 1,201 to 1,600 square foot range.
The middle of the house is one open space that joins the kitchen island to the living room. The primary suite has a bath with a freestanding tub, a large shower, a private toilet room and a walk-in closet.
A service hallway runs from the garage’s rear door past a full laundry room, a linen closet and the second full bathroom, so you come in from the garage without crossing the living room.
The Garage And Shop
The partner describes the garage as big enough to double as a shop or extra vehicle storage. For anyone with tools, a workbench or a boat, that is the reason to choose this plan over a similar two-bedroom house.
The Front Porch
A 30-foot front porch covers the front door and leaves room for chairs along the front of the house.
What Does It Cost To Build The FH-00146?
The National Association of Home Builders’ 2024 Construction Cost Survey put the average construction cost of a new single-family home at about $162 per square foot. That figure is construction only. It leaves out the lot, financing, and the builder’s overhead and profit.
The partner files the FH-00146 in their 1,201 to 1,600 square foot range, which at that average runs roughly $195,000 to $259,000 to build. A big garage adds footprint, but garage space costs far less per square foot than finished living space. Your region and finishes move the number more than anything on the drawing. The plan set is $1,349.99 as a PDF.
Is The FH-00146 Right For You?
You need shop space. Two bays with room to work is the feature that sets this plan apart.
A primary bath with a freestanding tub. Tub, separate shower and a private toilet room are more than most two-bedroom plans offer.
A garage entry that stays out of the way. The service hall keeps muddy boots and groceries off the living room floor.
Only need one bay? The FH-00147 has a single-car garage in a similar size.
What Is Included In The FH-00146 Plan Set?
The partner has not yet published a sheet list for this plan. Their plan sets normally include the floor plan, exterior elevations, building and wall sections, foundation, electrical, plumbing and roof plans; check the order page before you buy if you need a specific sheet.
It sells for $1,349.99 as a PDF for a single build, or $1,599.99 for five printed sets shipped.
FAQ
How Many Bedrooms And Bathrooms Does The FH-00146 Have?
Two bedrooms and two full bathrooms. The primary bath has a freestanding tub, a large shower and a private toilet room.
Does The FH-00146 Have A Garage?
Yes. It has a large attached two-car garage that the partner says can double as a shop.
How Big Is The FH-00146?
The partner files it in their 1,201 to 1,600 square foot range. Check the drawing for the exact heated area and garage size.
Can I Change The FH-00146 Floor Plan?
Yes. Minor and major modifications, flipping the plan, changing the foundation type, radiant floor heat, a CAD file, a site plan and a material list are all ordered on the same page as the plan, with the price shown beside each option. For anything else, use Modify This Plan to request a free quote, which the designer returns within 72 hours.
Browse every plan in our modern farmhouse plans collection.


