



Janet FH-00103
$849.99
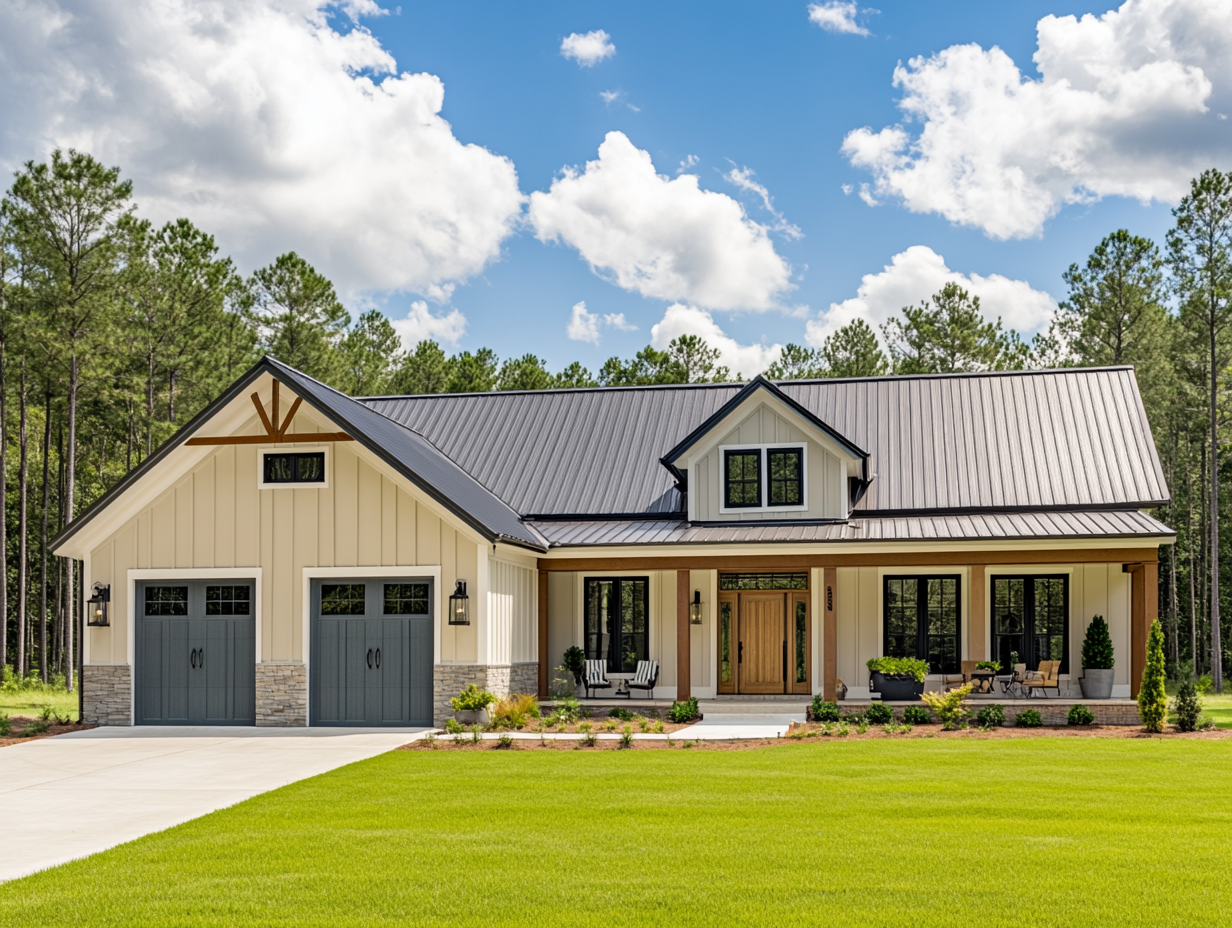
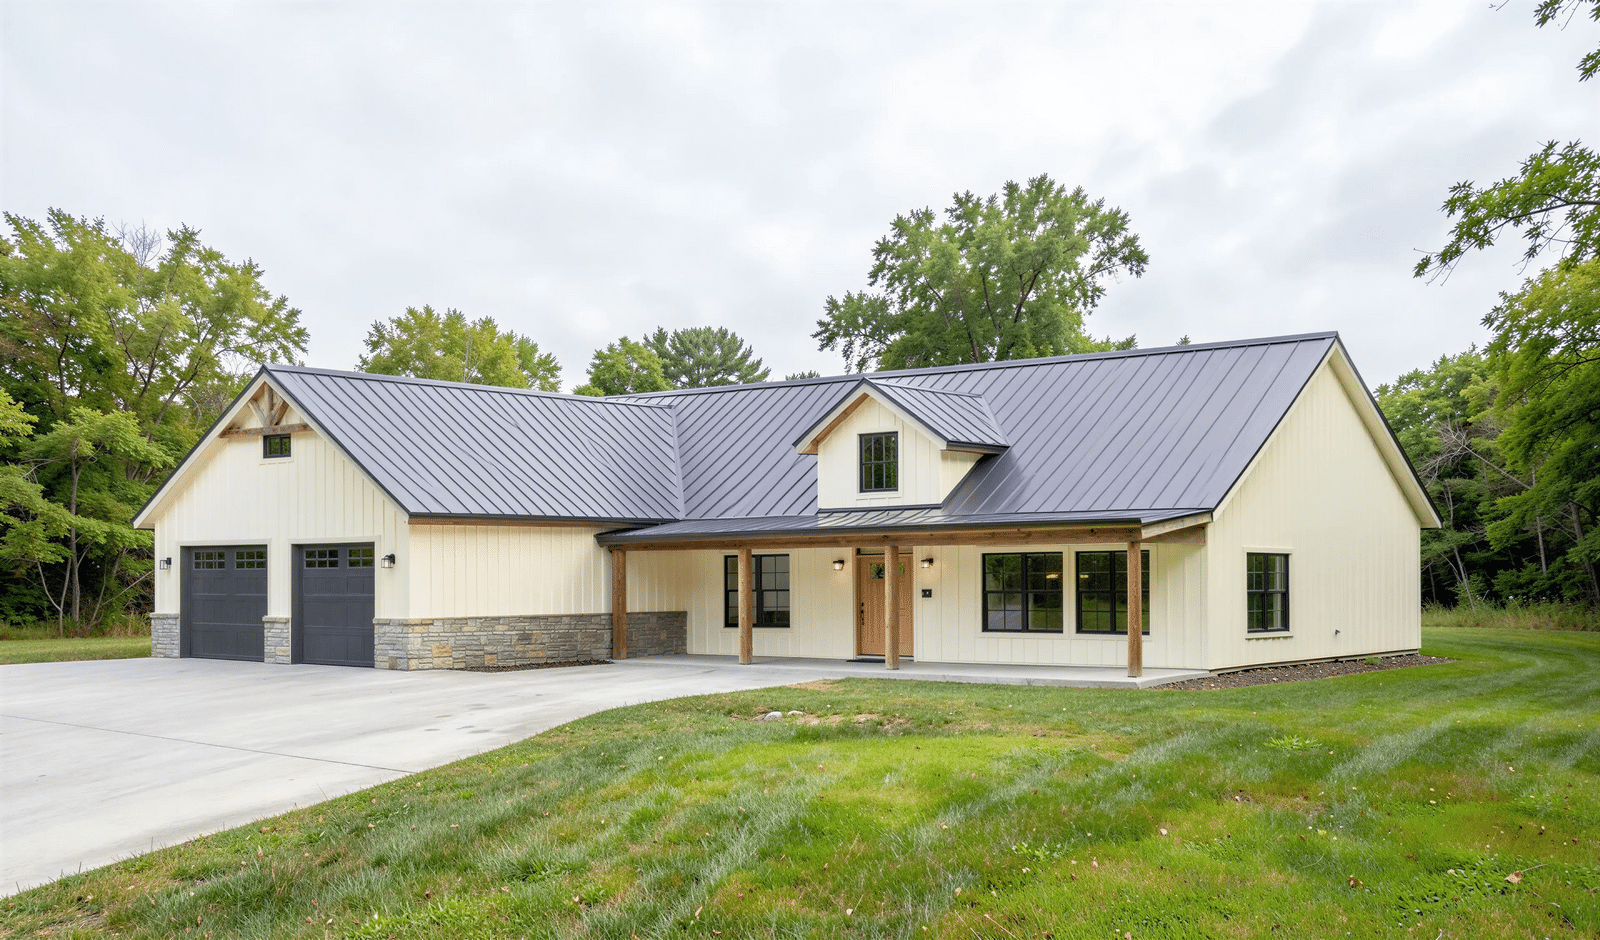
The Janet FH-00103 is a 3-bed, 3-bath, single-story modern farmhouse plan with 2,167 heated square feet and a 655 square foot attached two-car garage.






Modifications are ordered on the same page as the plan. Minor modifications cover up to three changes that do not alter the building’s overall dimensions or room sizes. Major modifications cover up to five changes, or any change to room sizes or to the footprint itself. You can also flip the plan, change the foundation type, add radiant floor heat, or add a materials list. Pricing varies by plan series and is shown alongside each option.
We may earn a commission on any sales from this link, at no extra cost to you. Secure checkouts take place with our partner BarndominiumPlans.com
The Janet Floor Plan

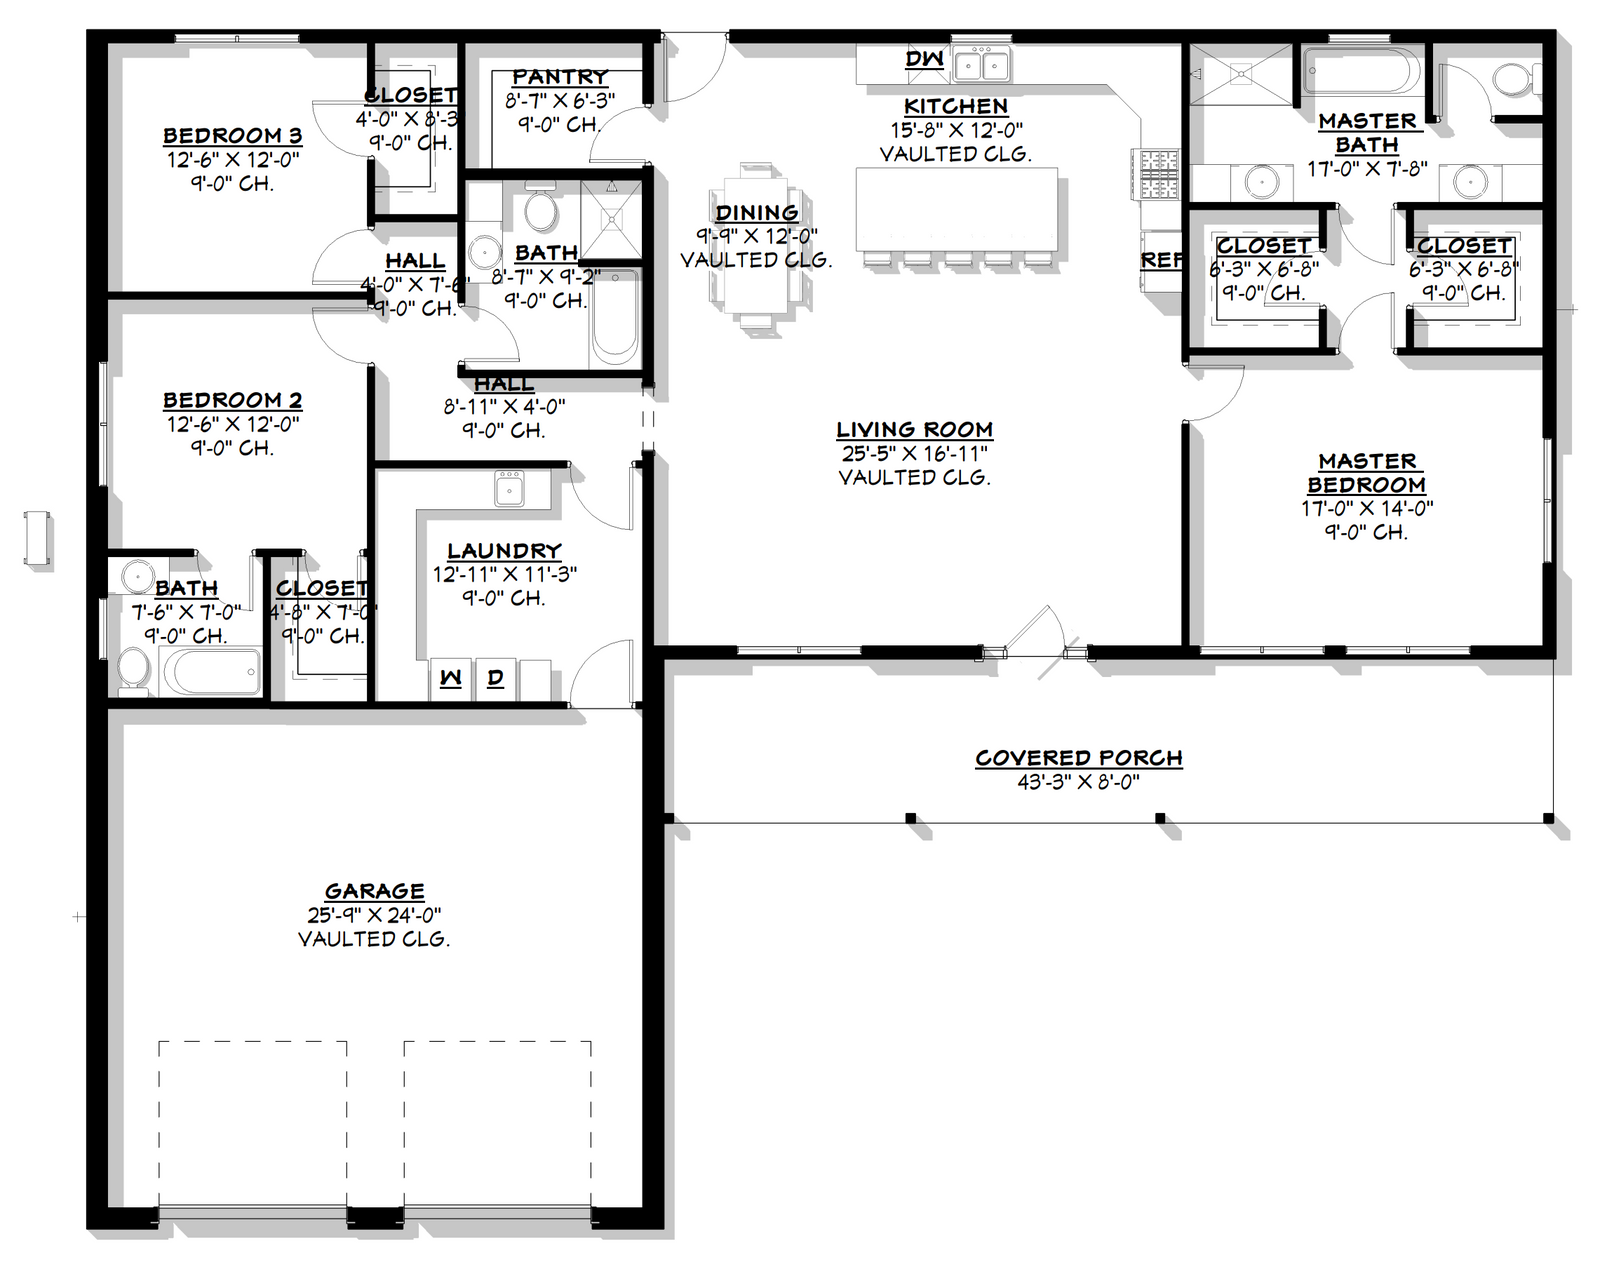
The Janet FH-00103 is a single-story modern farmhouse plan with three bedrooms, three bathrooms and 2,167 heated square feet, plus an attached two-car garage. It is a stick-frame design with an open-concept layout.
A spacious living room sits at the center of the house. The primary suite has his-and-hers closets, and a hall connects the two secondary bedrooms and the shared bath areas.
The working rooms are generous: a large laundry room and a walk-in pantry.
The Garage
The 655 square foot garage holds two cars with room left for storage or a workbench, and it is attached, so you come in out of the weather.
The Front Porch
A wide covered front porch gives the Janet its classic farmhouse face.
What Does It Cost To Build A Janet?
The National Association of Home Builders’ 2024 Construction Cost Survey put the average construction cost of a new single-family home at about $162 per square foot. That figure is construction only. It leaves out the lot, financing, and the builder’s overhead and profit.
At that average, the Janet’s 2,167 heated square feet come to roughly $351,000 to build. The 655 square foot garage is extra, but garage space costs much less per square foot than living space. Your region and finishes move the number more than anything on the drawing. The plan set is $849.99 as a PDF.
Is The Janet Right For You?
One level with a real garage. Three bedrooms, three baths and two-car parking without stairs is the combination many buyers want.
A bathroom for every bedroom. Three baths for three bedrooms is unusual at this size.
His-and-hers closets in the primary. No more sharing one closet.
Compare a similar size without a garage. The Brenda FH-00113-B has 2,100 heated square feet, three bedrooms and a dedicated office.
What Is Included In The FH-00103 Plan Set?
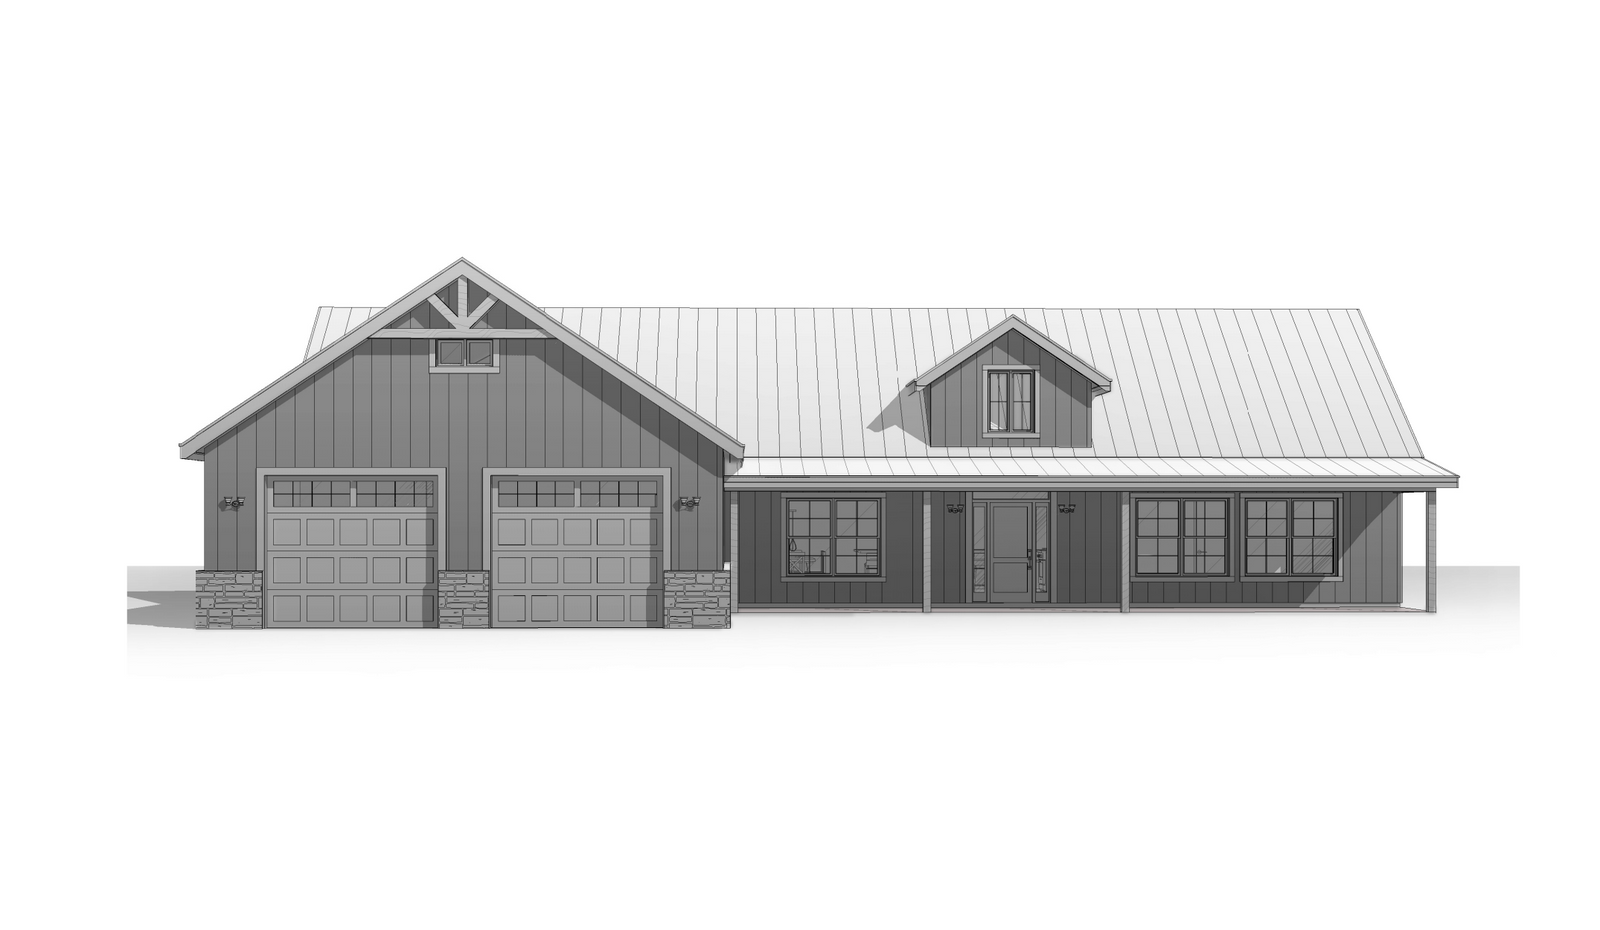
The partner lists a cover sheet; rendered images; the floor plan; exterior elevations; building sections; wall sections and attic details; an HVAC plan; the foundation plan and foundation details; a basic plumbing plan with details; the electrical plan; the roof framing plan; and the roof plan.
It sells for $849.99 as a PDF for a single build, or $1,099.99 for five printed sets shipped.
FAQ
How Many Bedrooms And Bathrooms Does The Janet Have?
Three bedrooms and three bathrooms, all on one level. The primary suite has his-and-hers closets.
How Big Is The Janet Farmhouse Plan?
The partner lists 2,167 heated square feet, plus a 655 square foot garage and the front porch.
Does The Janet Have A Garage?
Yes. A 655 square foot attached two-car garage.
Can I Change The Janet Floor Plan?
Yes. Minor and major modifications, flipping the plan, changing the foundation type, radiant floor heat, a CAD file, a site plan and a material list are all ordered on the same page as the plan, with the price shown beside each option. For anything else, use Modify This Plan to request a free quote, which the designer returns within 72 hours.
Browse every plan in our modern farmhouse plans collection.


