


Mallory FH-00107
$1,349.99
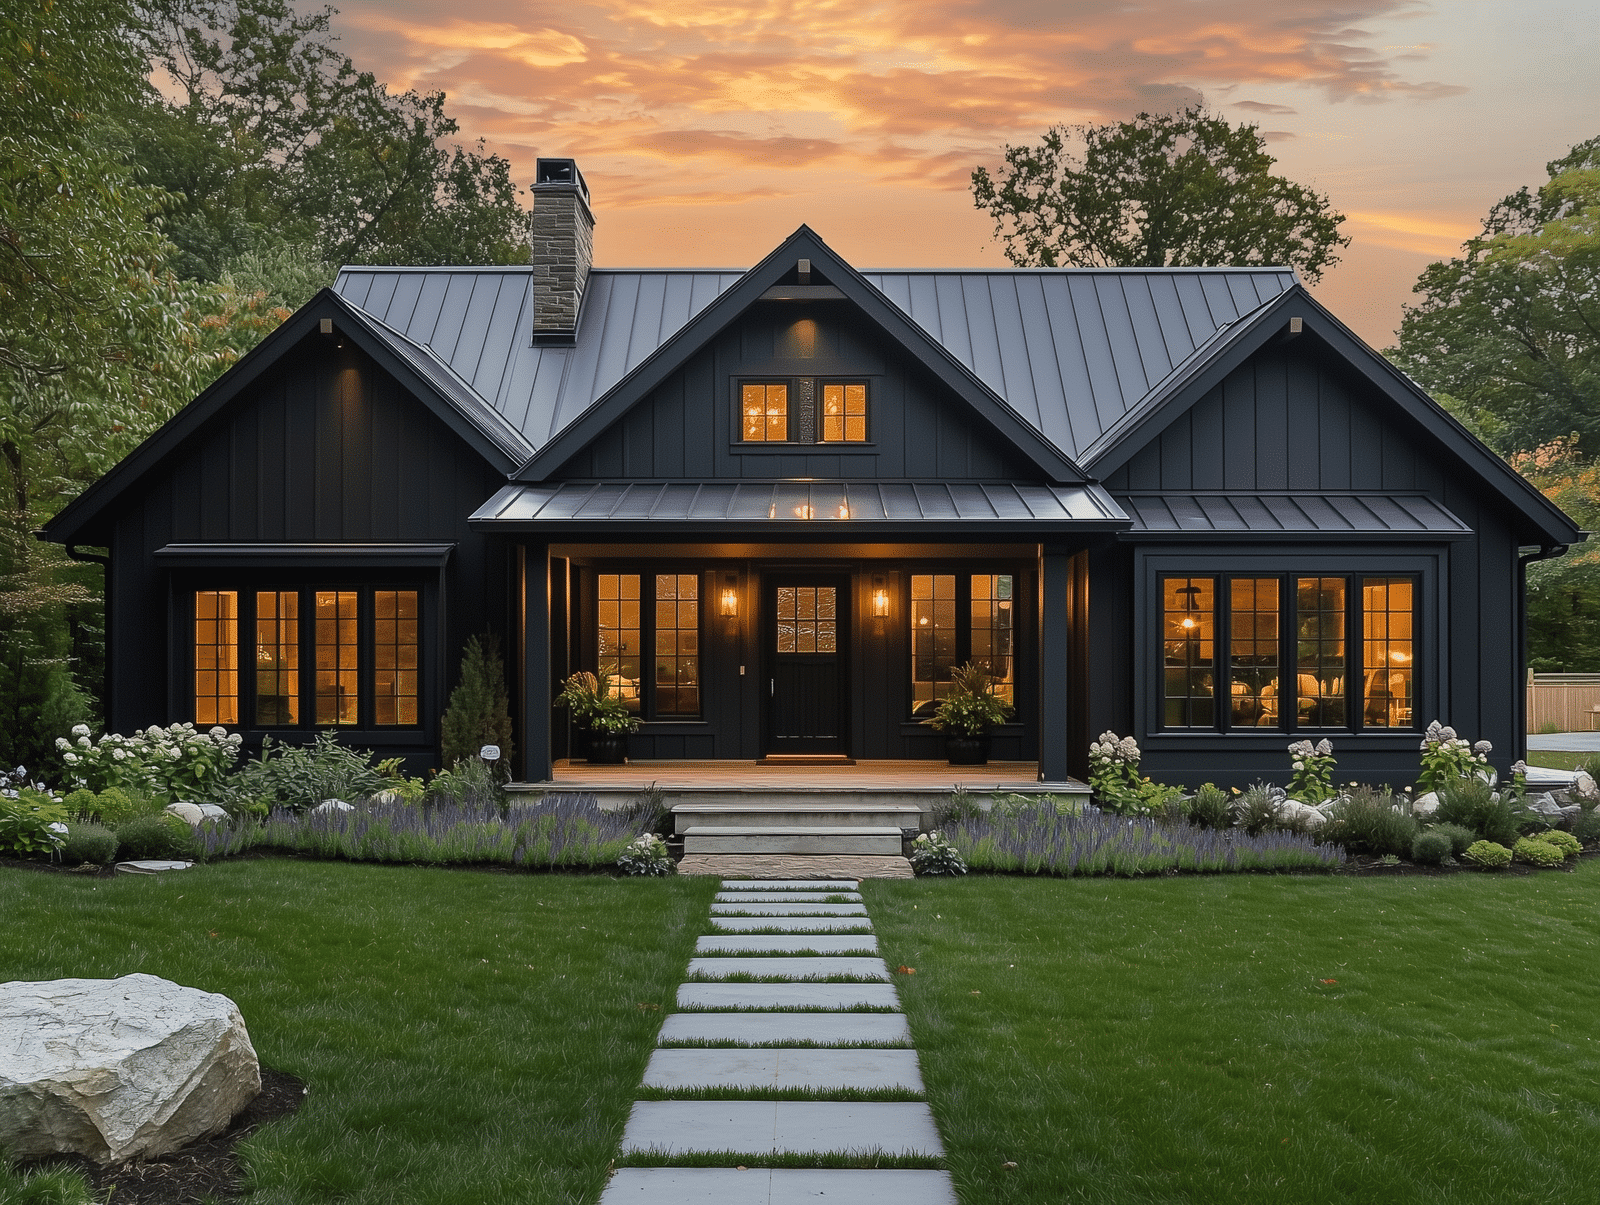
The Mallory FH-00107 is a 4-bed, 2-bath one-story modern farmhouse plan with a fireplace, a 9′-2″ x 12′-2″ primary bath and matching porches.






Modifications are ordered on the same page as the plan. Minor modifications cover up to three changes that do not alter the building’s overall dimensions or room sizes. Major modifications cover up to five changes, or any change to room sizes or to the footprint itself. You can also flip the plan, change the foundation type, add radiant floor heat, or add a materials list. Pricing varies by plan series and is shown alongside each option.
We may earn a commission on any sales from this link, at no extra cost to you. Secure checkouts take place with our partner BarndominiumPlans.com
The Mallory Floor Plan


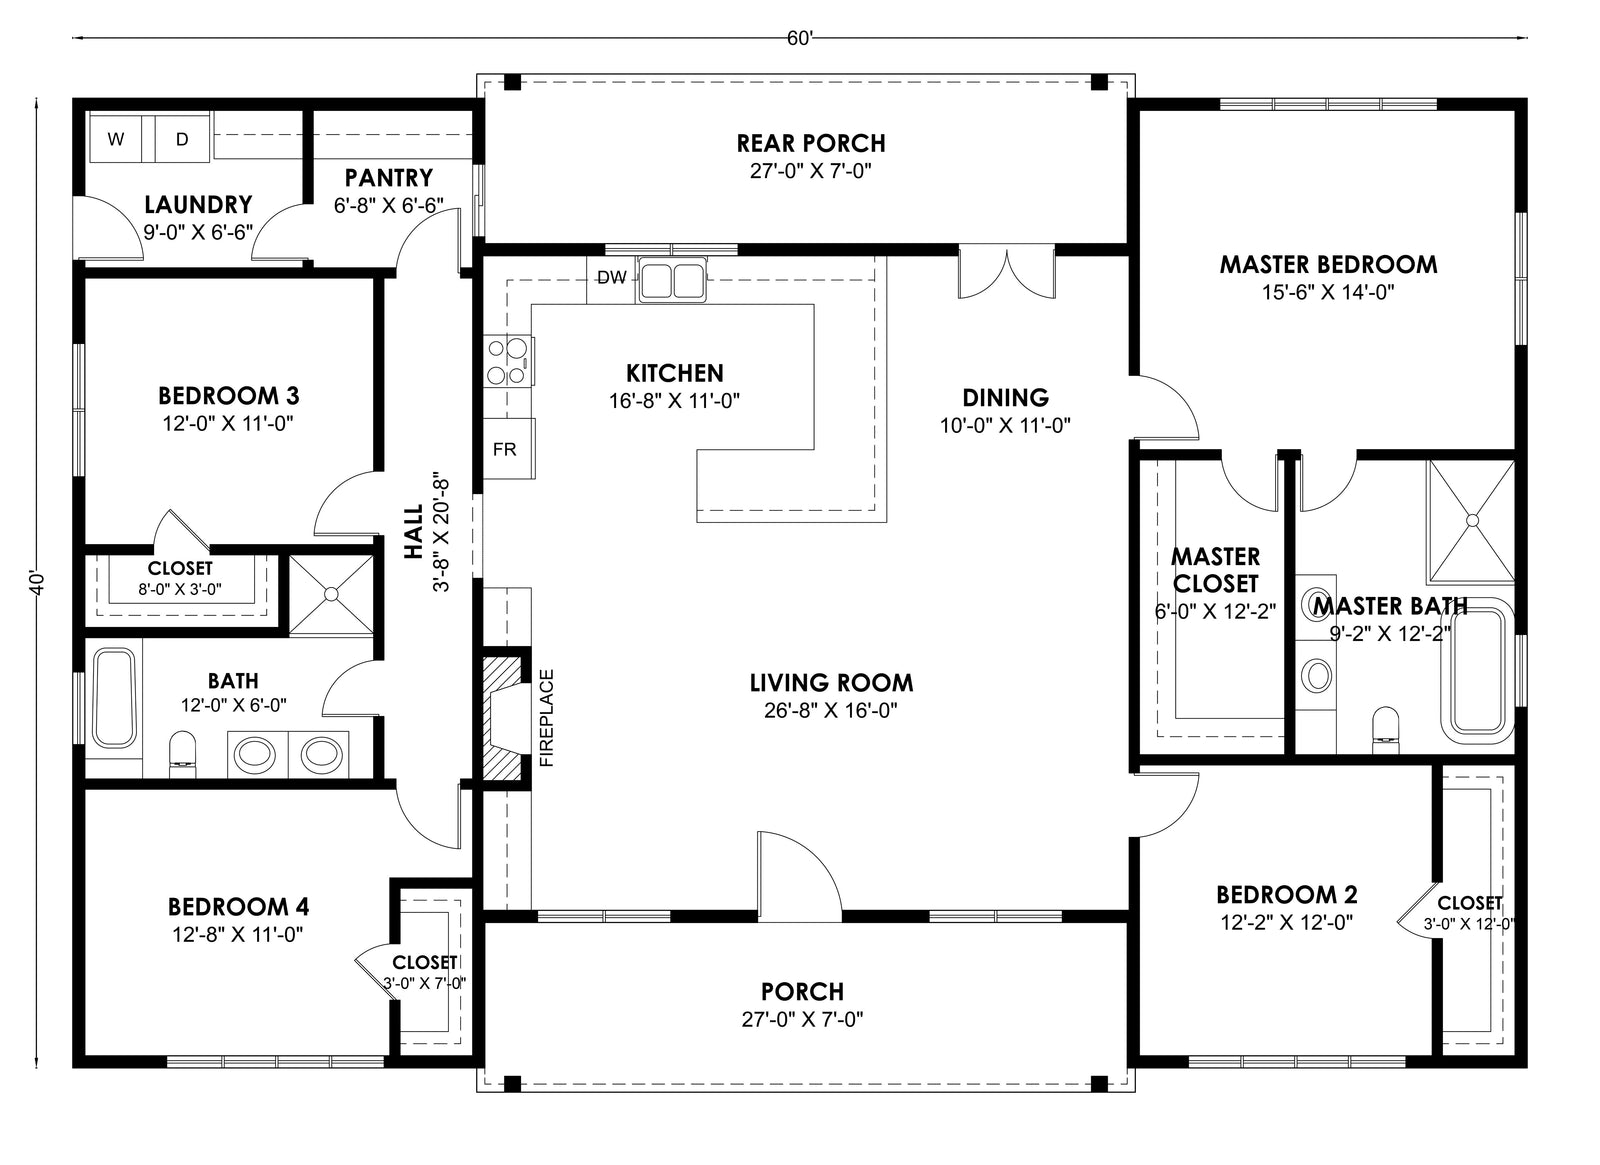
The Mallory FH-00107 is a one-story modern farmhouse plan with four bedrooms and two bathrooms. The partner files it at about 2,400 square feet. It is an open-concept, stick-frame design built around a living room with a fireplace, with matching covered porches front and back.
The primary suite is set apart from the other bedrooms. Its bath is 9 feet 2 inches by 12 feet 2 inches and its walk-in closet is 6 feet by 12 feet 2 inches, both larger than you usually get in a four-bedroom single-story plan. Three more bedrooms share the second bathroom. The kitchen is an L-shaped workspace with a 6 foot 8 inch by 6 foot 6 inch pantry, and the laundry room is 9 feet by 6 feet 6 inches.
Matching Front And Rear Porches
The front and rear porches are each 27 by 7 feet, about 378 square feet of covered outdoor space together. Matching porches give the house the classic farmhouse look from the road and a usable back porch from the kitchen side.
What Does It Cost To Build A Mallory?
The National Association of Home Builders’ 2024 Construction Cost Survey put the average construction cost of a new single-family home at about $162 per square foot. That figure is construction only. It leaves out the lot, financing, and the builder’s overhead and profit.
At about 2,400 heated square feet, that average puts the Mallory near $389,000 to build. Two features work in its favor: a single story with no staircase, and only two bathrooms to plumb for four bedrooms. The porches and the fireplace should be priced as their own lines. The plan set is $1,349.99 as a PDF.
Is The Mallory Right For You?
It is a four-bedroom single-story plan with a real primary suite. The primary bath and closet are sized like a larger house, and the suite is private from the children’s or guests’ rooms.
Two bathrooms for four bedrooms is the trade-off. Three bedrooms share one bath, and there is no half bath for guests. For a young family that is usually fine; with teenagers, it is the change most worth asking the designer to quote.
The kitchen is a working kitchen, not a showpiece. An L-shaped layout with a walk-in-sized pantry is efficient to cook in and cheaper to fit out than a long island.
There is no garage. Plan a detached garage or carport if you need covered parking.
What Is Included In The FH-00107 Plan Set?
Four elevations covering the front, back and both sides; a detailed floor plan drawing; electrical plans; plumbing plans; a wall section; the roof plan; the roof framing plan; and the foundation plan. The partner notes that an architect’s or engineer’s stamp, a site plan, energy calculations and snow load calculations are not included; your local builder or engineer provides those if your county requires them.
It sells for $1,349.99 as a PDF for a single build, or $1,599.99 for five printed sets shipped.
Plans To Compare With The Mallory
Karla FH-00115 is the closest match: also four bedrooms on one floor with no garage, but with a third bathroom and a 70-foot rear porch. The Mallory is one of the plans in our modern farmhouse plans collection.
FAQ
Q: How Many Bedrooms And Bathrooms Does The Mallory Have?
A: Four bedrooms and two bathrooms on one floor. The primary suite has a 9 foot 2 inch by 12 foot 2 inch bath and a 6 foot by 12 foot 2 inch walk-in closet. The three secondary bedrooms share the second bathroom, and there is no half bath.
Q: How Big Is The Mallory Farmhouse Plan?
A: The partner lists the Mallory at about 2,400 square feet. The floor plan drawing in the plan set gives the exact heated area and overall dimensions. The front and rear porches add about 378 square feet of covered outdoor space.
Q: Does The Mallory Have A Fireplace?
A: Yes. The open-concept living room is built around a fireplace, and the L-shaped kitchen and dining area open onto it.
Q: Does The Mallory Have A Garage?
A: No. The partner lists it as a no-garage plan. Budget for a detached garage or carport, or ask the designer to quote an attached garage as a modification.
Q: Can I Change The Mallory Floor Plan?
A: Yes. Minor modifications are $400 and major modifications are $1,000. Flipping the plan is $275, changing the foundation type is $350, radiant floor heat is $325, a CAD/DWG file is $775, a site plan is $400 and a material list is $375.
Q: What Is Included In The FH-00107 Plan Set?
A: Four elevations, a detailed floor plan drawing, electrical plans, plumbing plans, a wall section, the roof plan, the roof framing plan and the foundation plan. A stamp, site plan, energy calculations and snow load calculations are not included. It is $1,349.99 as a PDF or $1,599.99 for five printed sets.
