

Disclosure: ModernFarmhouses.com is reader-supported. When you buy a plan through links on our site, we may earn an affiliate commission at no extra cost to you. See our full disclosure.
Best Farmhouse Plans Under 2,000 Sq Ft
A farmhouse under 2,000 square feet is the sweet spot for a lot of builders: big enough for real family living, small enough to keep the build budget and the heating bill in check. Skip the formal rooms nobody uses and you get an open great room, a porch worth sitting on, and a primary suite that still feels generous — all on a footprint you can actually afford to put up.
Below are seven of the best small farmhouse plans we’d point a buyer to right now, from compact two-bedroom cottages to three-bedroom layouts that still squeak in under 2,000 heated square feet. Each one is open-concept, porch-forward, and ready to build. For the full catalog, browse all our modern farmhouse plans.
How To Choose A Small Farmhouse Plan
Square footage is where most people start, but under 2,000 feet the layout decisions matter more than the number. Four things separate a small plan that lives large from one that feels cramped:
- One story or two. A single level means no stairs for daily life — better for aging in place and easier to build — but a second floor or loft buys you flexible space without widening the footprint.
- Garage or no garage. Many small farmhouse plans leave the garage out to keep the footprint tight. If you need covered parking or shop space, start with a plan that builds it in rather than bolting one on later.
- Bedroom split. A split layout — primary suite on one side, secondary bedrooms on the other — gives guests, kids, or a home office real privacy. It’s the single most requested feature at this size.
- Porch. A deep covered porch is cheap square footage that lives like a room. It’s also what makes a farmhouse read as a farmhouse.
Our Favorite Farmhouse Plans Under 2,000 Square Feet

Best For Downsizing: Plan FH-00123
~1,200–1,600 sq ft · 2 bed · 2 bath · 1 story · plan set from $1,349.99
A tidy single-story with the two bedrooms split to opposite sides of the house and one open run of living, dining, and kitchen in between. The primary bath punches above its weight — double vanity, soaking tub, and a separate walk-in shower — and a recessed 20-foot front porch gives you a deep, sheltered spot out front. No garage is drawn in, so plan a detached one if you need parking. The most efficient footprint on this list to build.

Best Small Plan With A Garage: Plan FH-00147
~1,200–1,600 sq ft · 2 bed · 2 bath · 1 story · 1-car garage · from $1,349.99
Most farmhouse plans this small make you add the garage yourself. This one builds it in — an attached single bay you walk straight from into the kitchen, no trip through the weather. A 35-foot front porch opens into one bright living space, the kitchen works off an oversized island with the sink and dishwasher in it, and the two bedrooms sit on opposite sides for privacy. If you want two bays, see its sibling FH-00146 below.

Best For A Shop: Plan FH-00146
~1,200–1,600 sq ft · 2 bed · 2 bath · 2-car garage/shop · from $1,349.99
The same compact two-bedroom footprint, but with a large attached two-car garage the designer sizes to double as a shop — the reason to pick this one if you’ve got tools, a workbench, or a boat. A service hall runs from the garage past the laundry and second bath so you come in without crossing the living room, and the primary bath has a freestanding tub, separate shower, and private toilet room. More bathroom than most two-bedroom plans bother with.

Best For Porch Living: Plan FH-00131
~1,200–1,600 sq ft · 2 bed · 2 bath · loft + bonus attic · from $1,349.99
Few plans this size give you covered porch on every face of the house — a 36-foot front porch, two side porches, and a wrapped rear porch, with the primary bedroom opening right onto one. Inside, the kitchen and dining flow into a vaulted living room, and a loft upstairs overlooks it with a 26-foot bonus attic beside it for the storage small houses usually lack. The primary bedroom stays on the main level, so you never need the stairs for daily life.

Best Wraparound Porch: The Joel FH-00121
1,995 sq ft · 2 bed · 2 bath · 2 story · loft + mud room · from $849.99
Right up against the 2,000-foot line, and the most house on this list for the money. The wraparound porch — the feature people search for most in a farmhouse — runs across the front and down the side. Inside, a big island kitchen anchors the main floor, the primary suite has his-and-hers closets, and a loft with attic storage upstairs gives a two-bedroom house the flexibility of a bigger one: office, guest room, or playroom. A proper mud room off the rear entry catches the day’s boots and coats before they reach the living room. No garage is drawn in.
Need a third bedroom and still want to stay under 2,000 square feet? Two more worth a look from our partner catalog:
Best 3-Bedroom With Storage: The Paxton
1,758 sq ft · 3 bed · 2 bath · 1,079 sf garage · from $849.99
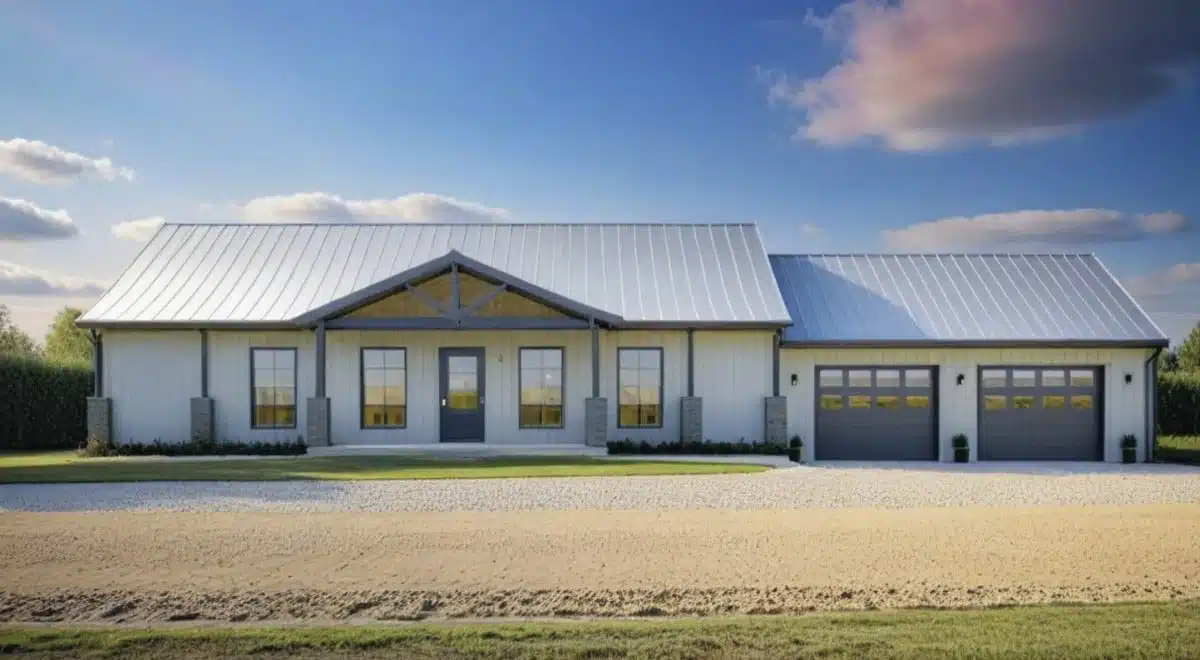
The most storage-forward three-bedroom under 2,000 feet: an open great room, a kitchen island with corner pantry, and a huge 1,079-square-foot attached garage, plus an unfinished basement to grow into. The primary suite sits apart with an ensuite and walk-in closet; the two secondary bedrooms share a bath between them. A front porch and back patio bracket the single level.

Best 3-Bedroom Two-Story: The Jennifer
1,903 sq ft · 3 bed · 2 bath · 2 story · from $849.99
Three bedrooms and a wraparound porch under 2,000 feet, by going up instead of out. A 936-square-foot porch wraps three sides, the main floor is vaulted and open, and a second-floor loft adds a family room without widening the footprint. A walk-in pantry, two-car garage, and unfinished basement round it out. The pick if you want the porch and the bedroom count but have a narrower lot.
What Does It Cost To Build A Small Farmhouse?
The National Association of Home Builders’ 2024 Construction Cost Survey put the average construction cost of a new single-family home at about $162 per square foot. That is construction only — it leaves out the lot, financing, and the builder’s overhead and profit.
At that average, a 1,500-square-foot farmhouse runs roughly $243,000 to build, and a 1,900-square-foot plan about $308,000. Staying under 2,000 feet is one of the most direct ways to control the number. Two things move it from there: a second story and extra bathrooms both cost more per square foot than simple single-level living space, since stairs and plumbing are expensive. Your region and your finish choices will swing the total more than anything on the drawing.
Small Farmhouse Plan FAQ
What Counts As A Small Farmhouse Plan?
There’s no official line, but most builders treat anything under about 2,000 heated square feet as a small plan. In that range you’ll typically find two or three bedrooms, an open main living area, and one or two stories. The plans above run from compact 1,200–1,600-square-foot cottages up to just under 2,000 feet.
Can You Build A Farmhouse Under 2,000 Sq Ft Affordably?
Staying under 2,000 square feet is itself one of the biggest levers on cost. At the national average of about $162 per square foot for construction, a sub-2,000-foot plan keeps the structure in a more manageable range than a larger build. A single-story footprint and a sensible bathroom count keep it lower still.
One-Story Or Two-Story For A Small Farmhouse?
A single story means no stairs for daily living, simpler construction, and easier aging in place — ideal if your lot has the width. A two-story or loft plan fits more living space onto a narrower footprint and adds flexible bonus space. Several plans above keep the primary bedroom on the main level and put only a loft upstairs, which is a good middle ground.
Can These Plans Be Modified?
Yes. Minor and major modifications, flipping the plan, changing the foundation type, and adding a garage are all available, and you can request a free quote that’s returned within 72 hours. It’s common to start from a plan that’s close and adjust the details rather than commission a custom design from scratch.
See The Full Collection
These seven are a starting point. Browse every size and layout in our complete modern farmhouse plans collection, then download your set and hand your builder everything they need.

